
A Campus Built Around a Legacy : SARTHI, Amravati
The brief and its constraints
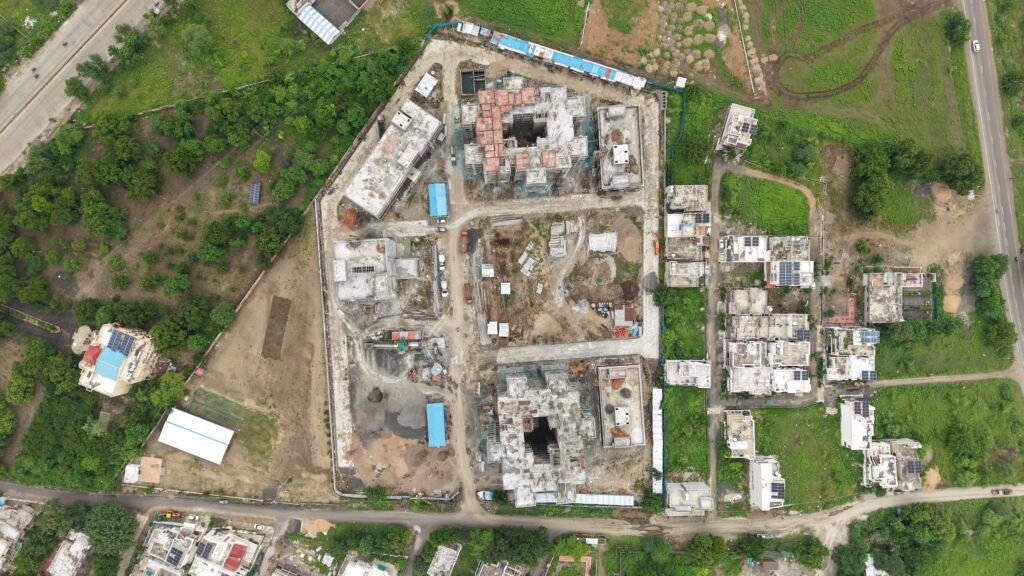
SARTHI, the Chhatrapati Shahu Maharaj Research, Training and Human Development Institute, required a campus in Amravati capable of holding an entire institutional ecosystem on one site: research, training, administration, and residential life. The brief called for five buildings working as one campus: a hostel for 500 students, an administration building, a library, a canteen, and an auditorium.
The idea behind the campus
The institute carries the name of Chhatrapati Shahu Maharaj, and the design treats that as a brief in itself, not a dedication on a plaque. His legacy of education, social reform, and access to opportunity informed how the campus is organised: the library and training facilities hold central importance rather than sitting at the edge of the plan, and the hostel is treated as a full residential environment for 500 students, not a dormitory block appended to an institution.
Building spaces that inspire growth driven by quality, guided by vision, we shape tomorrow’s infrastructure.
The idea behind the campus
The institute carries the name of Chhatrapati Shahu Maharaj, and the design treats that as a brief in itself, not a dedication on a plaque. His legacy of education, social reform, and access to opportunity informed how the campus is organised: the library and training facilities hold central importance rather than sitting at the edge of the plan, and the hostel is treated as a full residential environment for 500 students, not a dormitory block appended to an institution.
How it is being executed
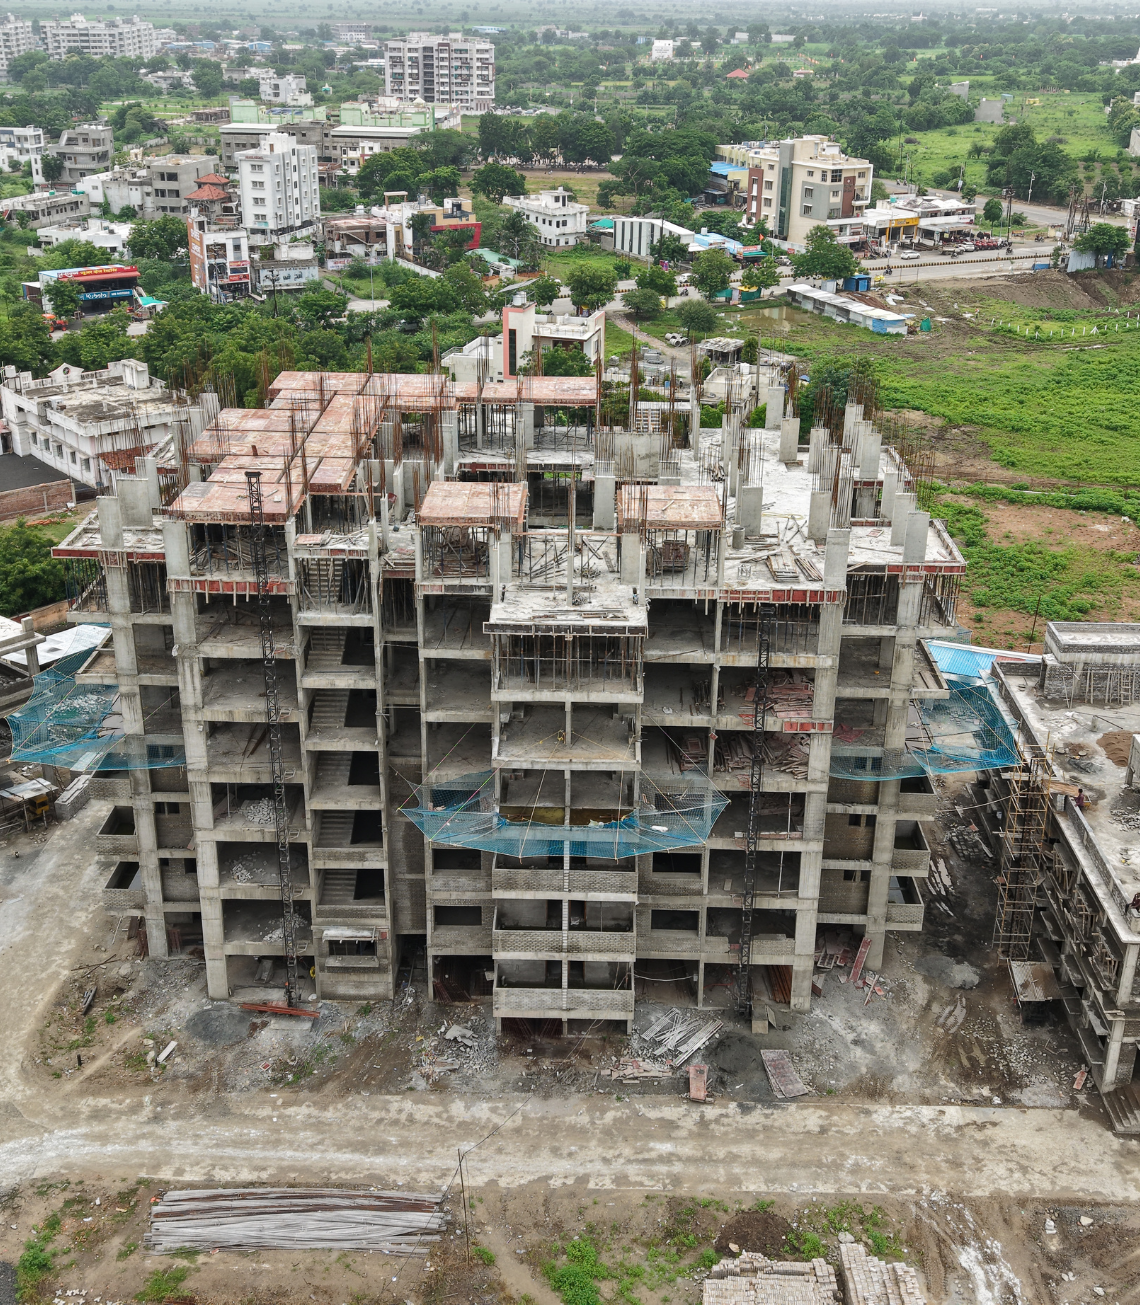
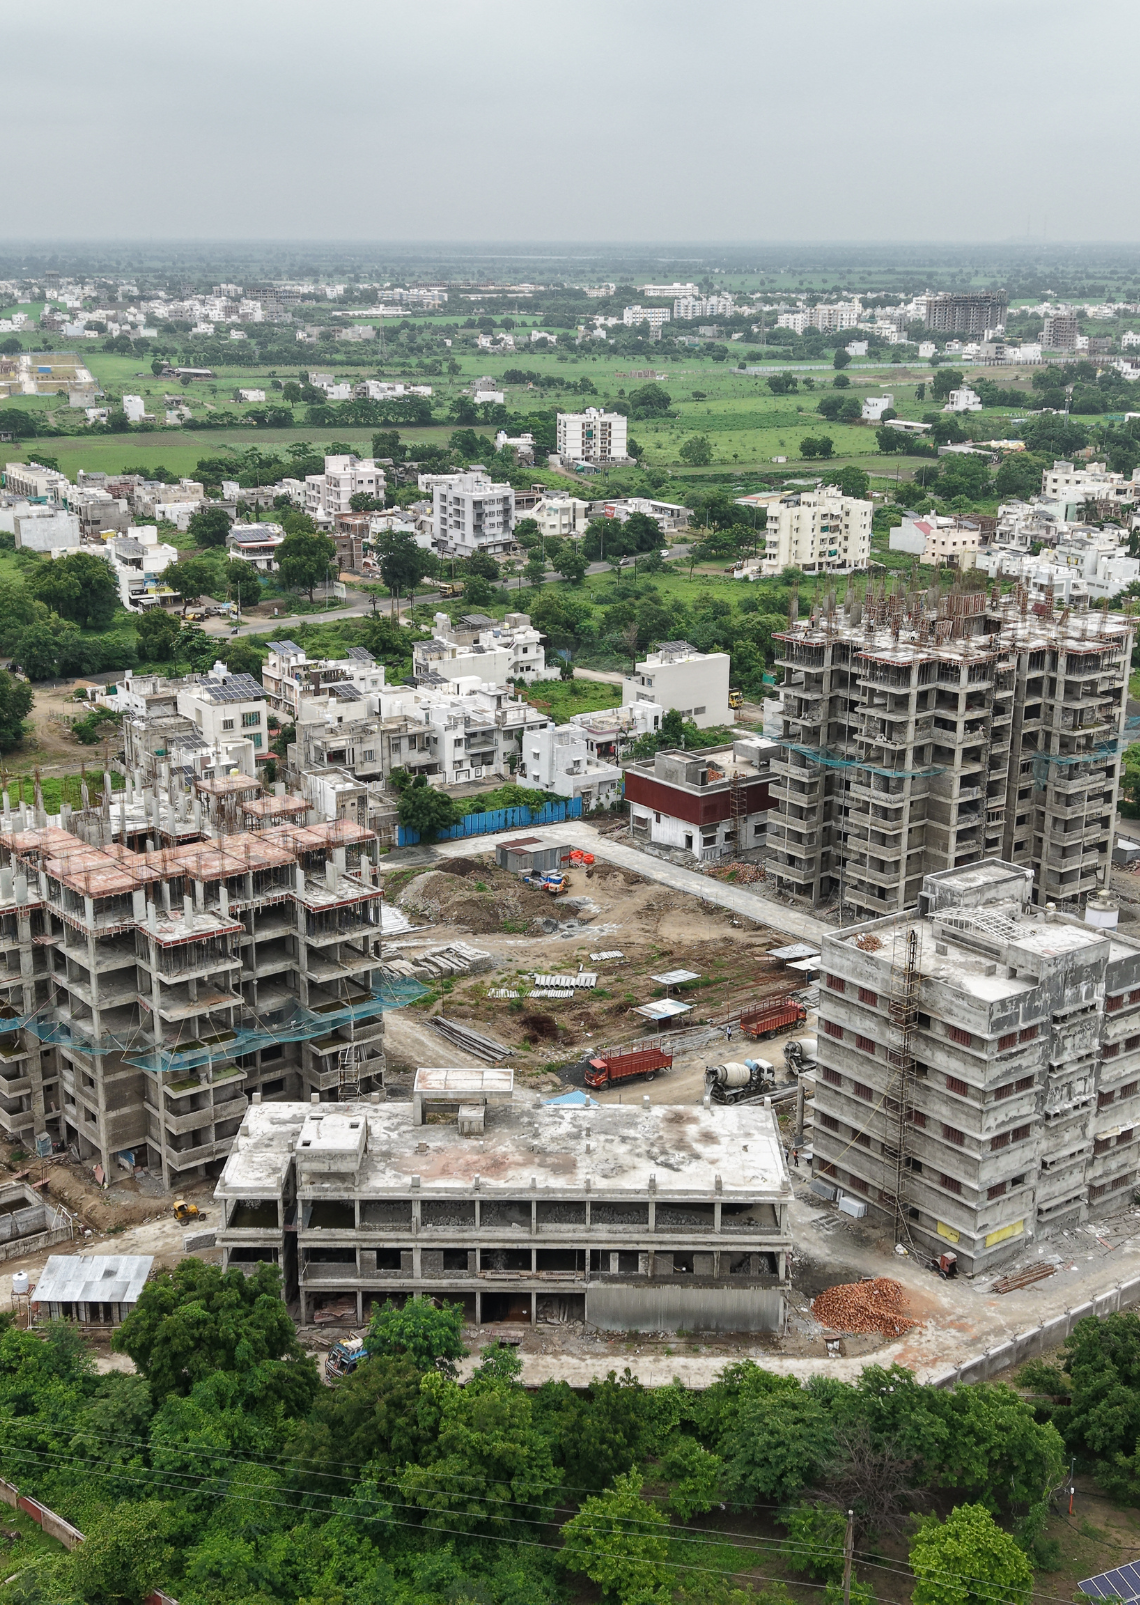
A 2,42,000+ sq.ft government campus advances on documentation discipline. Five buildings under simultaneous construction mean five parallel streams of drawings, consultant coordination, and site queries, all of which must stay synchronised with departmental approval cycles.
Synectics runs the project on the principle that documentation stays ahead of site progress. Structural, services, and architectural drawings are coordinated before contractors need them, so site teams work from resolved information. Reviews with the client body are structured and recorded, keeping decisions traceable, which matters on a public project where accountability outlasts construction.
The outcome so far
Construction is in progress across the campus. The buildings are rising as a coordinated set rather than in isolation, which preserves the site logic the design established. Each stage completed under the project’s compliance framework adds to a documented record of how the campus moved from sanction to structure.
What it demonstrates
Government work is often described in terms of constraints. SARTHI shows the other side: when a public institution commissions at scale, architecture has the opportunity to serve thousands of users for decades. Delivering that requires a practice fluent in both design and governance. SARTHI reflects the foundation Synectics has built its institutional portfolio on: regulatory command, coordination across disciplines, and execution that treats public accountability as a design input.
Project data
Project: SARTHI Campus, Amravati Client: Chhatrapati Shahu Maharaj Research, Training and Human Development Institute (SARTHI) Scope: Architecture Programme: Five buildings: hostel (500 students), administration, library, canteen, auditorium Area: 2,42,000+ sq.ft under construction Status: Under construction Architects: Ar. Dhananjay Pawar, Ar. Priyanka Pawar