
A Cricket Ball, 45 Acres, and North Maharashtra's First International Stadium
The brief and its constraints
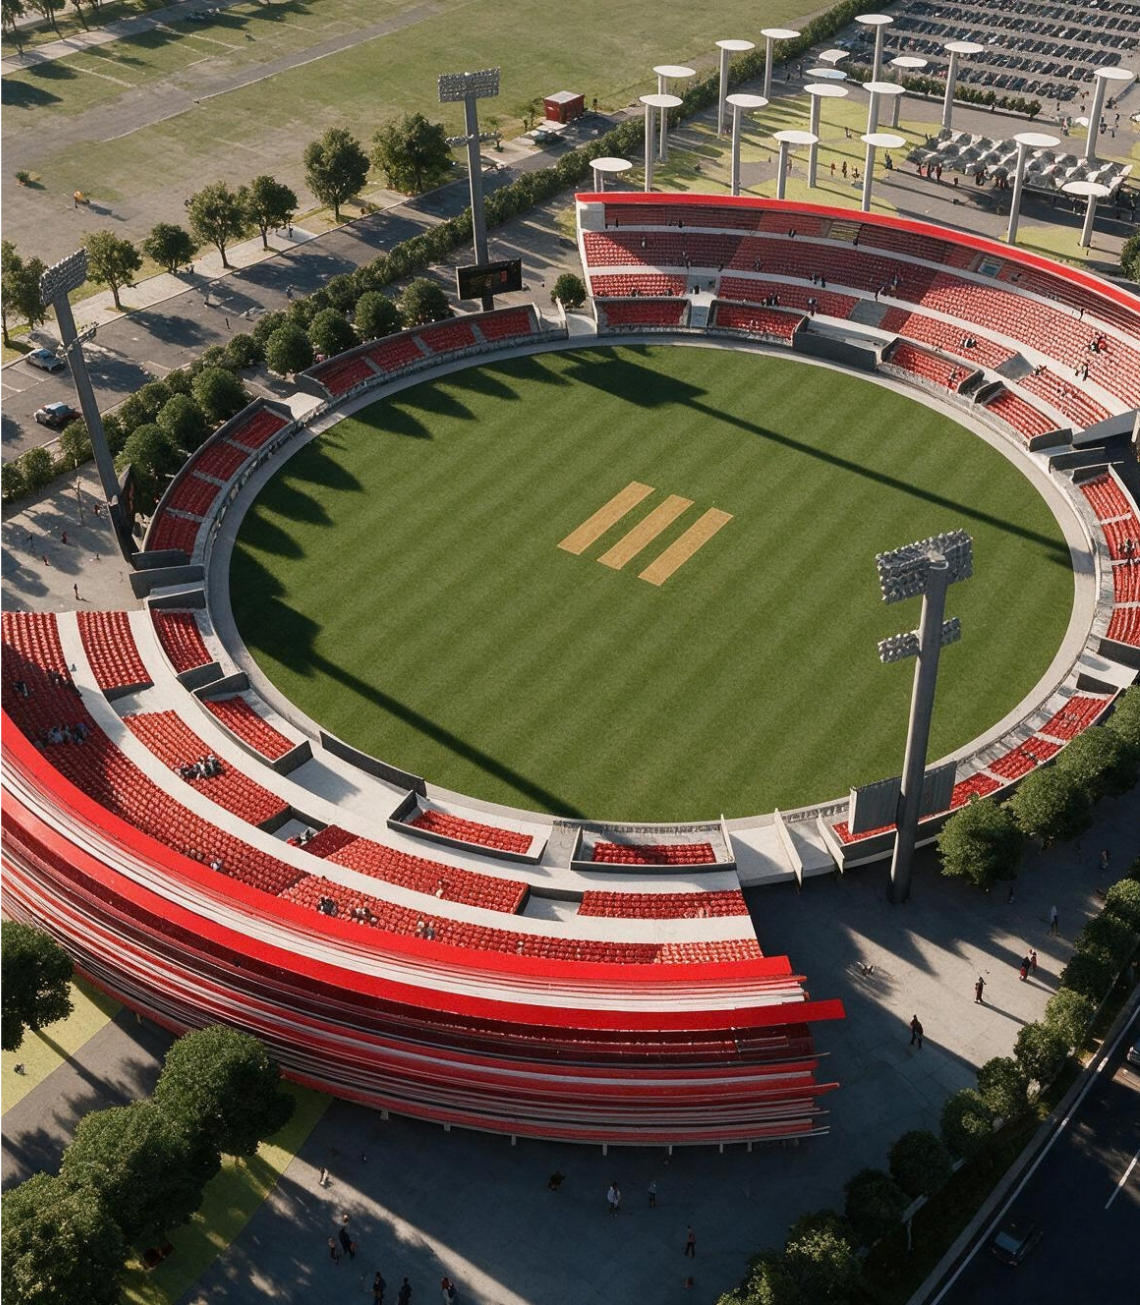
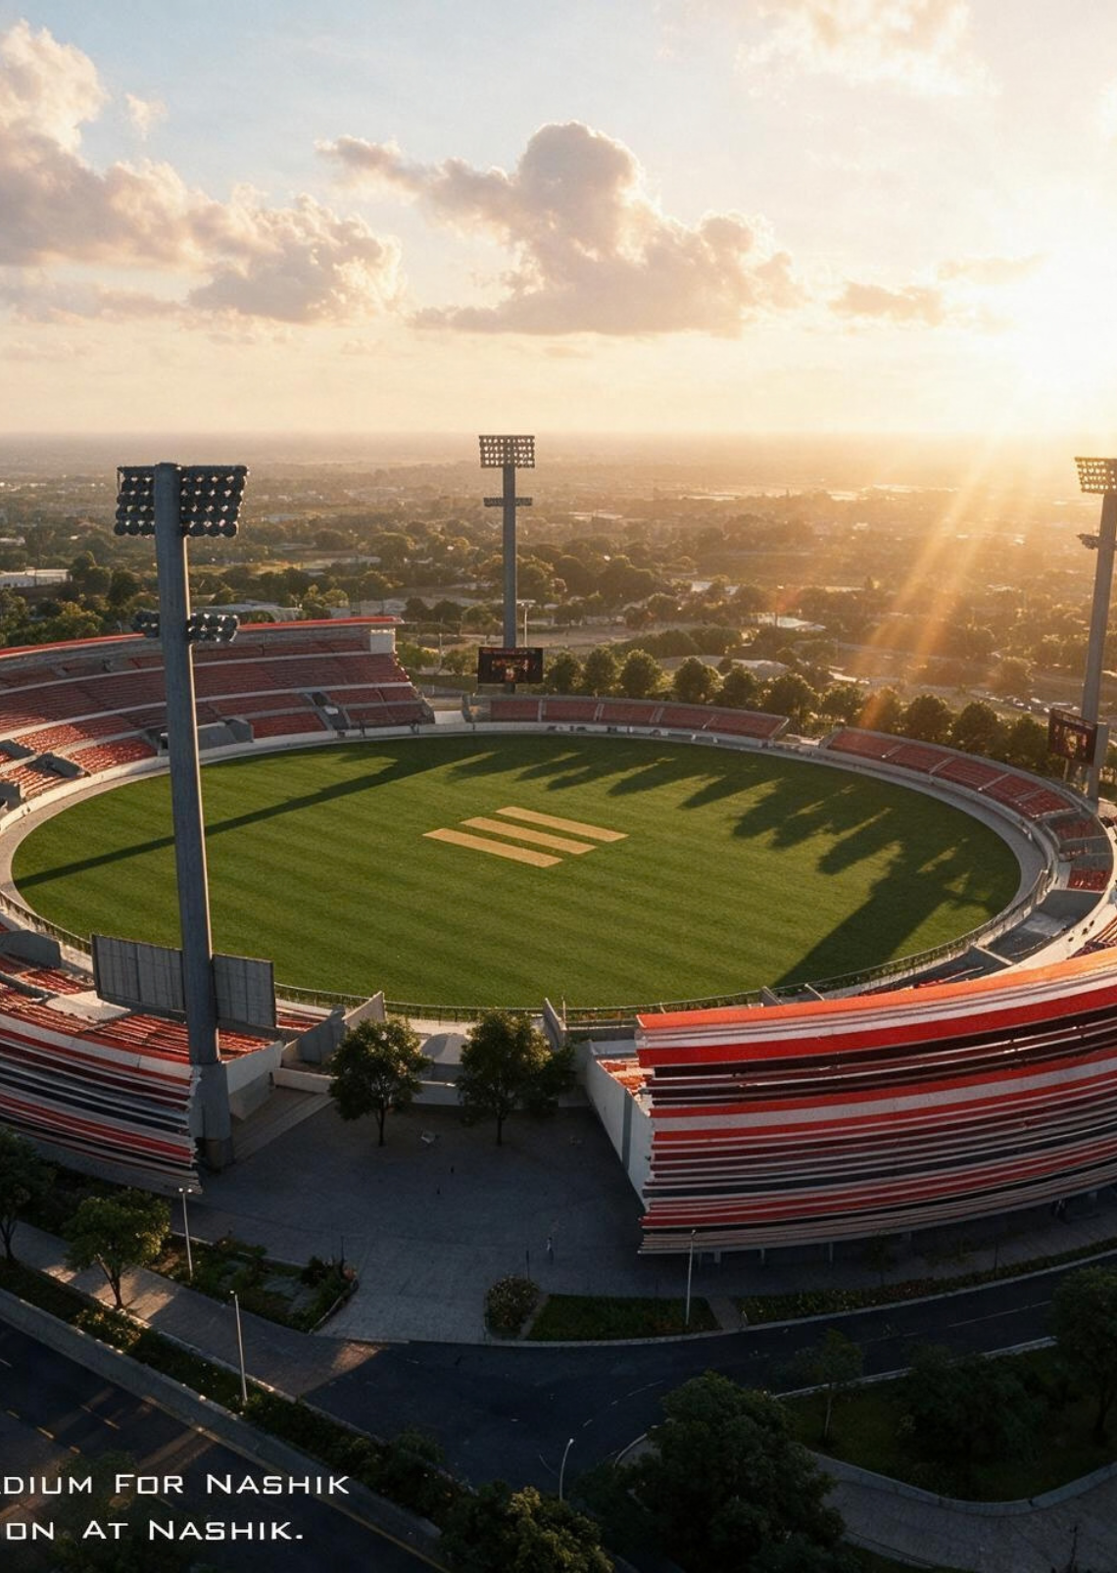
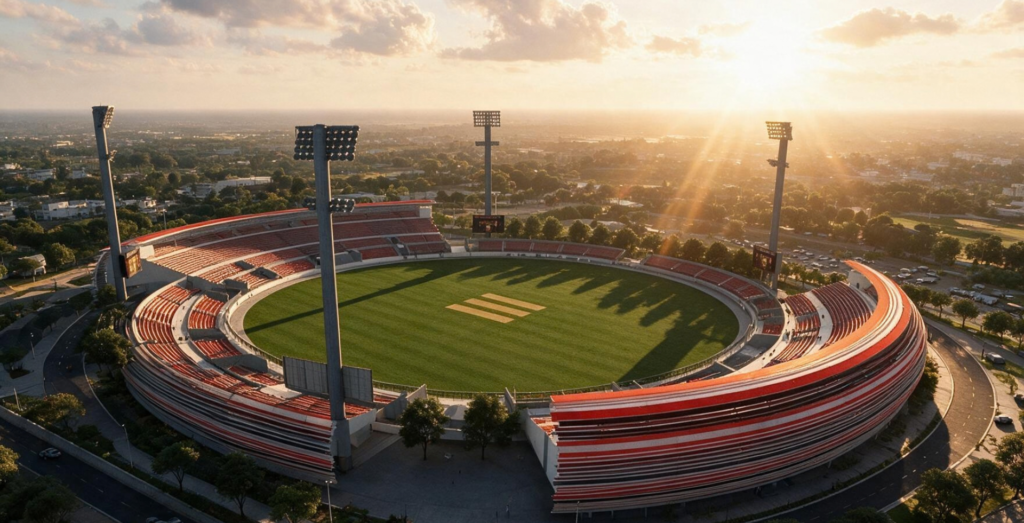
On Peth Road in Nashik, a 45-acre site is under execution. Synectics Architects is designing the Proposed International Cricket Stadium for Nashik, North Maharashtra’s first international cricket venue, with a seating capacity of 25,000. The campus carries more than the ground itself. An all-weather swimming pool, an athletics stadium, and an indoor stadium sit alongside the main bowl. Work is currently underway on the retaining wall for the stadium periphery and on pitch preparation. It is one of the largest cricket venues in the region.
The national context around public sports infrastructure has shifted considerably. On 31 July 2026, the Union Cabinet approved a revamped Khelo India Scheme along with enhanced Assistance to National Sports Federations, with a combined outlay of Rs 36,441 crore for 2026-27 to 2030-31, covering grassroots talent identification, athlete development, sports infrastructure, and support for national federations. The outlay is close to eight times the previous allocation. It follows the National Sports Policy 2025, Khelo Bharat Niti, which replaced the 2001 framework and positioned India toward the 2036 Olympic Games, and it sits alongside the award of the 2030 Commonwealth Games to India in November 2025.
The design response
At a Sports Authority of India press interaction in Mumbai on 18 August 2026, the emphasis for Maharashtra was described as building a coherent athlete pathway rather than simply adding centres, with sustainable infrastructure development identified as a priority so that facilities remain useful and financially manageable beyond individual tournaments. That is a serious and welcome commitment. It recognises that a sporting nation is built through sustained institutional investment rather than isolated events, and it gives practices working in this space a clear standard to design against.
Nashik is a case for why that emphasis matters. The Nashik division covers Nashik, Dhule, Nandurbar, Jalgaon and Ahilyanagar districts, a population base in the tens of millions with no international-grade cricket venue of its own. Players and spectators from across North Maharashtra have travelled to Pune or Mumbai for the format. This project ends that dependency. The decision to place a swimming pool, an athletics stadium and an indoor facility on the same 45 acres is what converts a match venue into a training campus. Four disciplines share one site, one maintenance regime, and one operational calendar, which is the difference between a facility that is scheduled a few days a year and one that is used every day.
Building spaces that inspire growth driven by quality, guided by vision, we shape tomorrow’s infrastructure.
How it was executed
Nashik is a case for why that emphasis matters. The Nashik division covers Nashik, Dhule, Nandurbar, Jalgaon and Ahilyanagar districts, a population base in the tens of millions with no international-grade cricket venue of its own. Players and spectators from across North Maharashtra have travelled to Pune or Mumbai for the format. This project ends that dependency. The decision to place a swimming pool, an athletics stadium and an indoor facility on the same 45 acres is what converts a match venue into a training campus. Four disciplines share one site, one maintenance regime, and one operational calendar, which is the difference between a facility that is scheduled a few days a year and one that is used every day.
The outcome
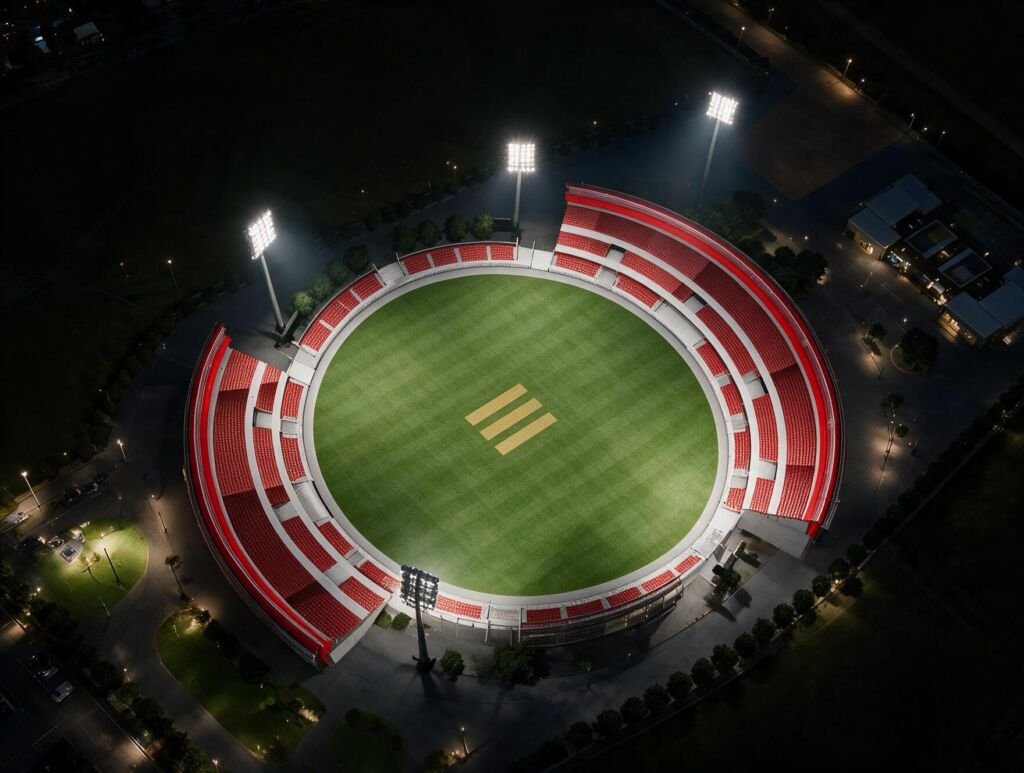
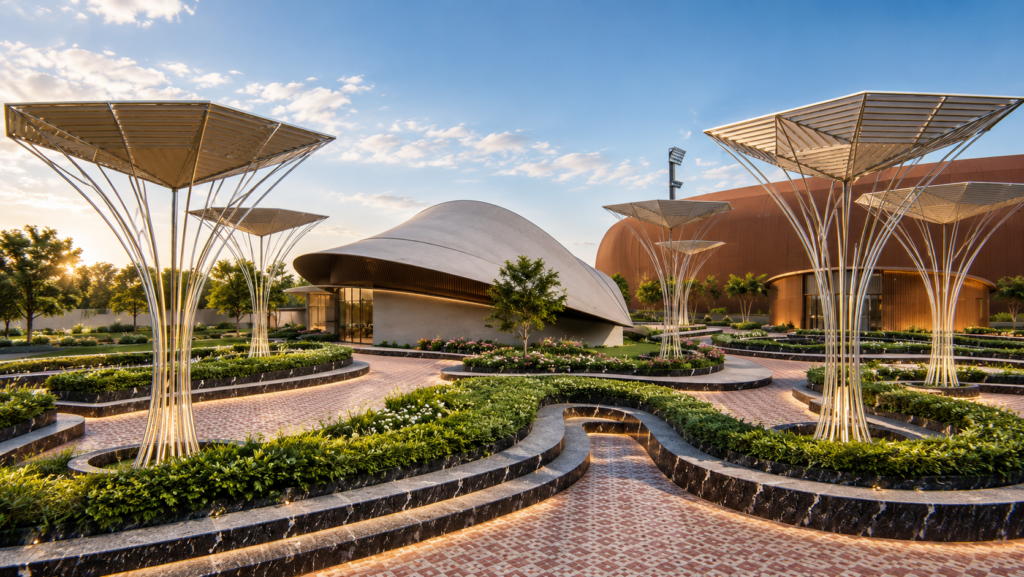
The architecture follows the sport. The stadium is circular, representing the abstract notion of a cricket ball, with its pattern drawn from the textures found on the ball itself, and its shades taken from the ball’s own colour palette. A series of cantilevered trusses incorporating curved ribs carries the structure. That decision is functional before it is formal. Cantilevered support removes columns from the spectator field of view, which is what allows comfortable seating and an optimum view to be held across the full bowl. Solar panels are set along the outer periphery of the circular ring, with photovoltaic cells supplying electricity to the campus and illuminating the ring at night. Operating cost, in a public facility, is a design responsibility.
What it demonstrates
Work of this scale is not the output of a single discipline. Synectics operates as a collective, bringing architects, engineers, consultants and specialists into a coordinated framework, an approach that has carried projects including the SARTHI Campus at Amravati, currently under construction at over 2,42,000 sq.ft. across five buildings. With LOTL as strategic partner, that collaborative model continues to shape how the practice plans and builds.
India’s sporting ambitions over the next decade will be counted in medals. They will be built in concrete, steel and drawings that hold on site.
Project data
Project: Proposed International Cricket Stadium, Peth Road, Nashik
Location: Peth Road, Dist. Nashik, Maharashtra
Site Area: 45 acres
Seating Capacity: 25,000
Campus Facilities: Cricket stadium, all-weather swimming pool, athletics stadium, indoor stadium
Structure: Cantilevered trusses with curved ribs
Status: Under construction