
A Highway Destination Takes Shape : Food Court at Pimpalgaon.
The brief and its constraints
Pimpalgaon sits on the Delhi–Mumbai highway, one of the country’s busiest corridors. The brief called for more than a food stop. The client envisioned a riverfront resort campus where dining, stay, and landscaped recreation work together, designed to hold a traveller’s attention from the road and reward the decision to pull in. The food court is the first and most visible piece of that larger destination.
The site spans 6 acres of riverfront along the highway. The programme required a built-up area of 68,000 sq.ft covering the food court, resort facilities, and landscape components. Scope covered architecture, interiors, and landscape as one integrated commission. A highway site brings its own conditions: visibility at speed, vehicular circulation for high volumes, and a structure that must read clearly from a distance while working at human scale once inside.
Before the drawing began
The project did not start with a design. It started with a question: what does this land deserve to become? Six acres of riverfront on the Delhi–Mumbai highway could carry many programmes. LOTL Infra, the strategic partner on the project, led the feasibility work that answered it, reading the site through geography, habitation patterns, and return on investment before any architecture was proposed.
The finding was specific. This highway does not stop for a resort. It stops for food. That single insight set the order of the entire development: the food court would come first, as the anchor that gives travellers a reason to pull in, and the resort would follow around it. The campus was structured in two phases on that logic. Phase 1 delivers the food court. Phase 2 adds the highway resort, independent cottages, a fine-dining restaurant, and a party lawn.
The architecture that follows is a response to that groundwork. The brief handed to the design team was not “build a food court.” It was “build the reason nobody drives past.”
Building spaces that inspire growth driven by quality, guided by vision, we shape tomorrow’s infrastructure.
The design response
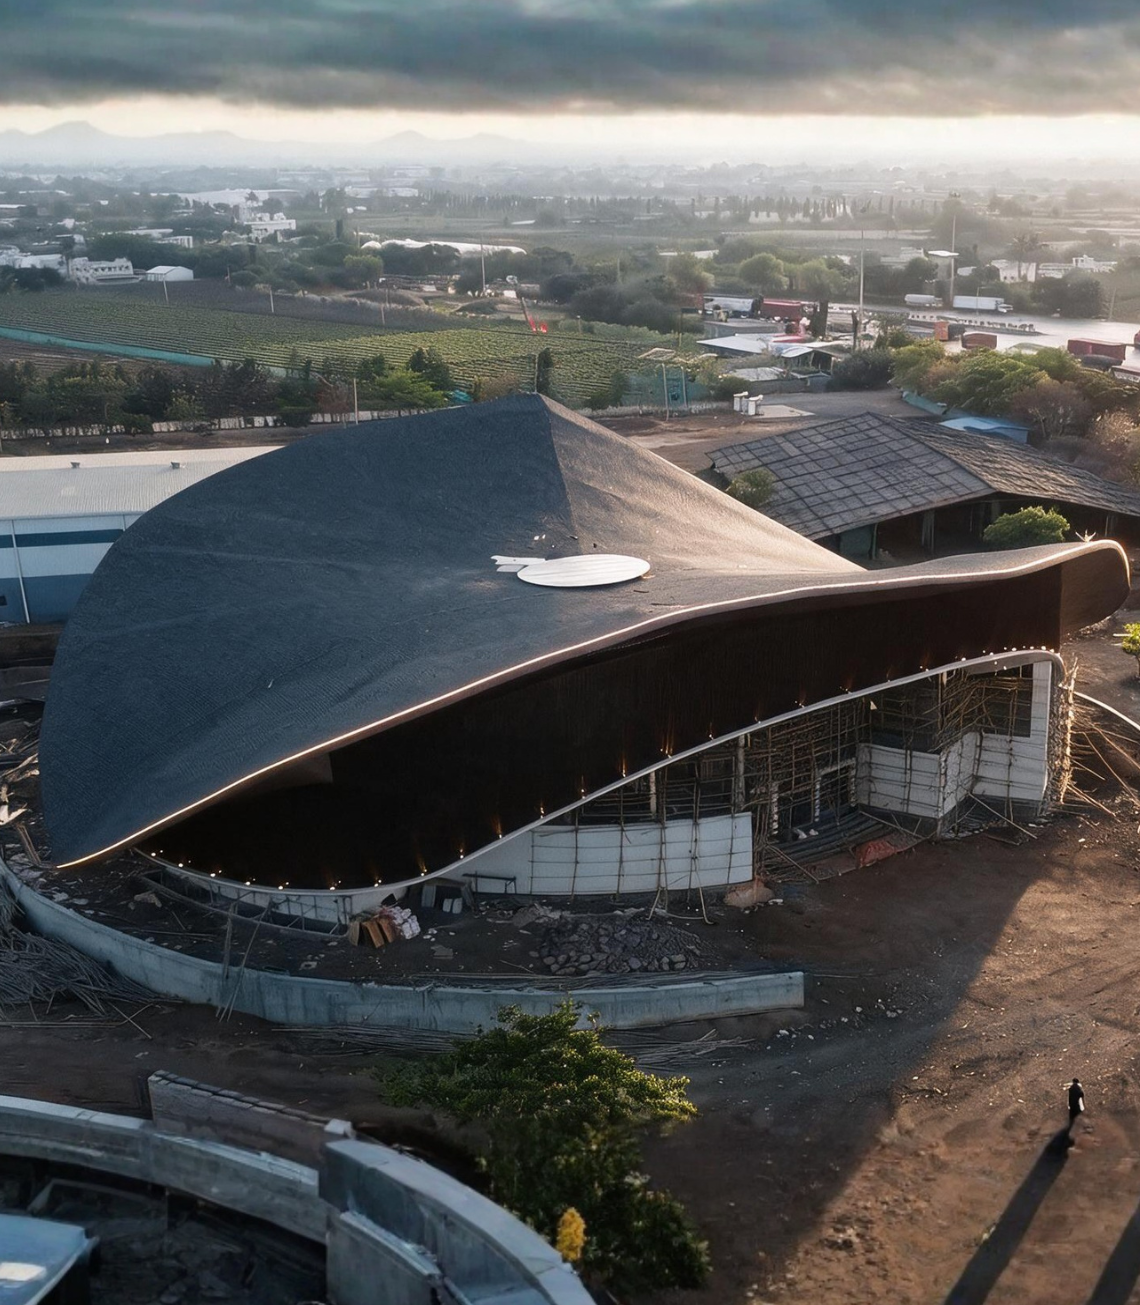
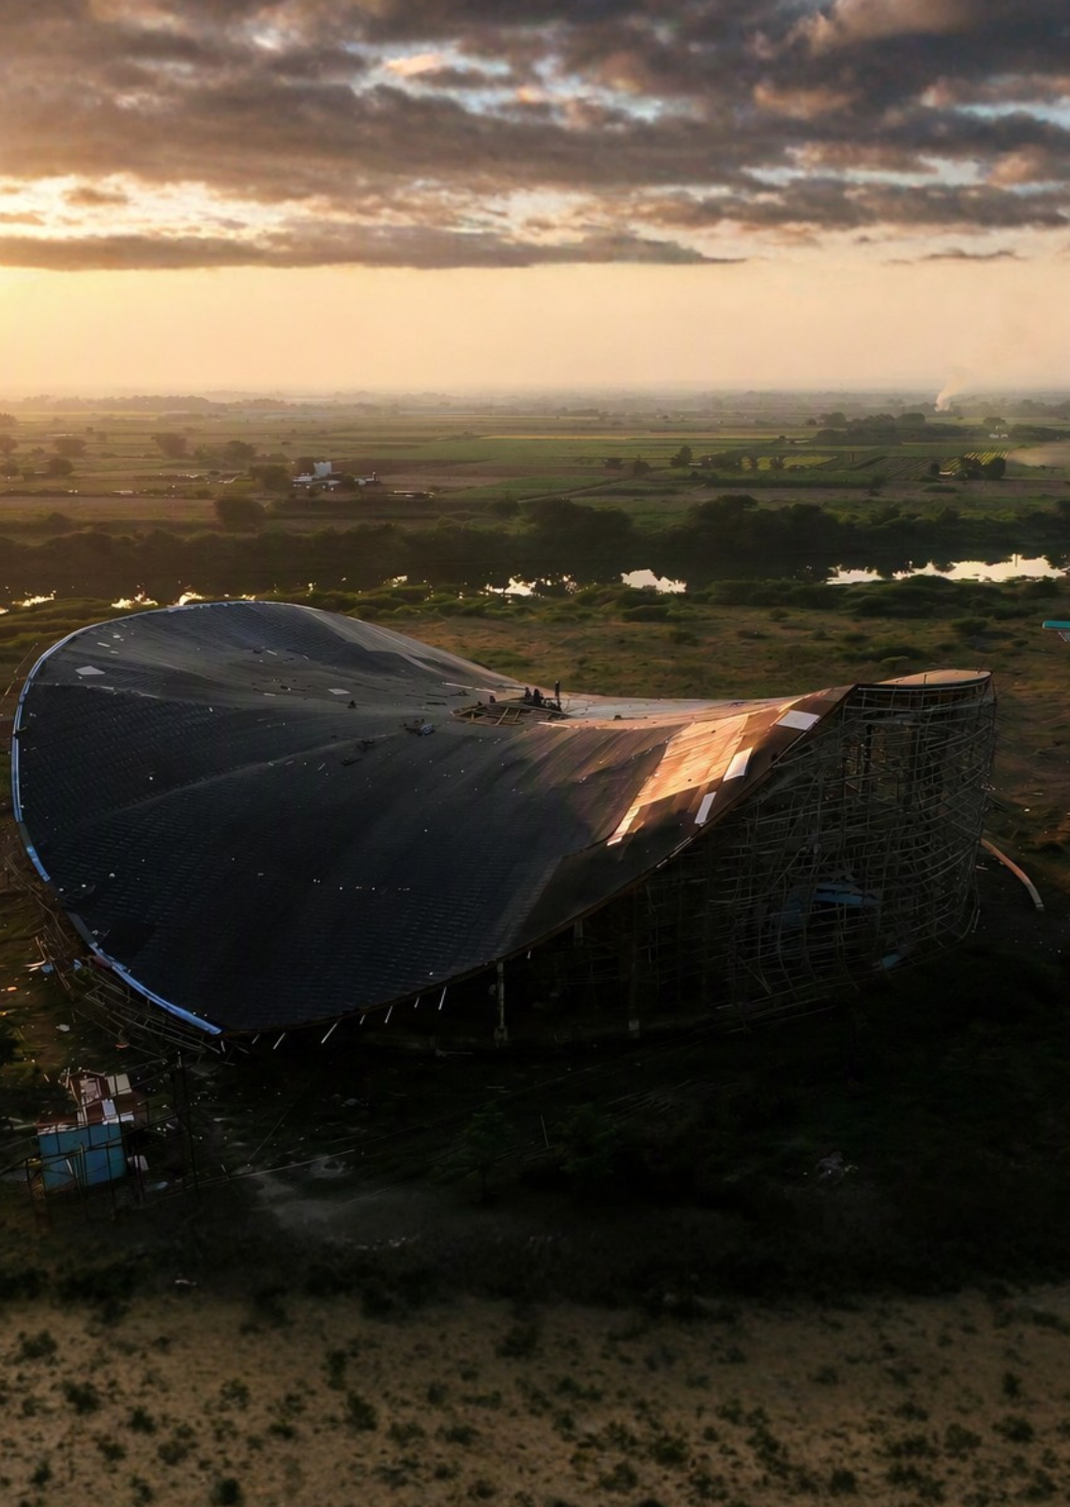
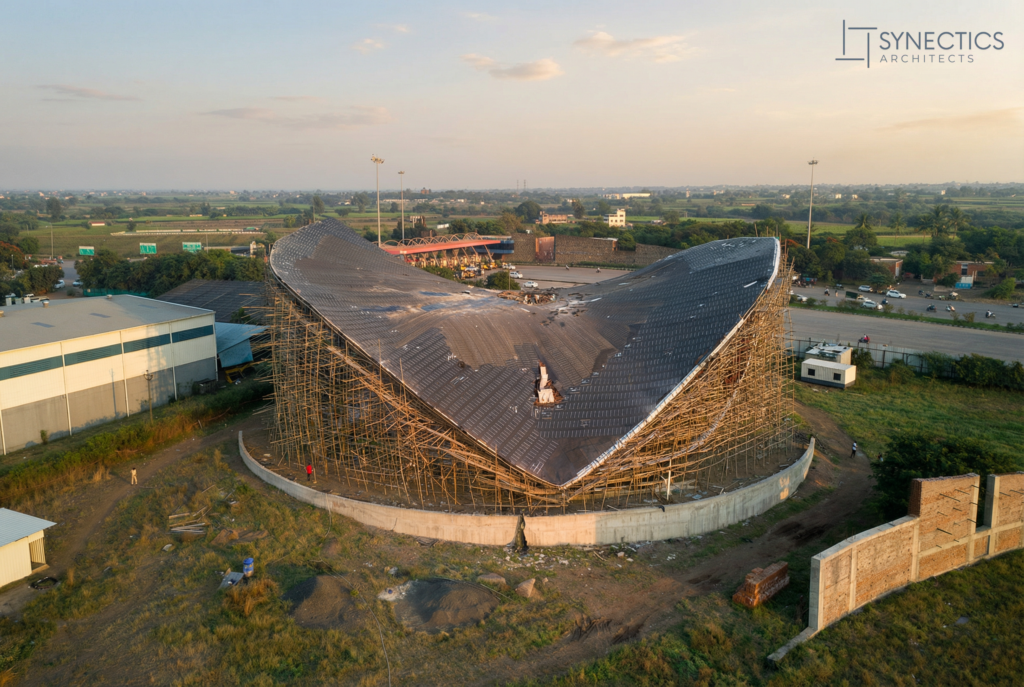
The central idea is the roof. A single sweeping form rises and dips across the food court, visible well before the entry gate. It gives the project an identity that does not depend on signage. The curvature is not decorative. It shapes the volume beneath it, organising the dining hall as one continuous space with height where gathering happens and compression where movement happens.
The food court anchors the campus, and the resort and landscape organise themselves around it. A traveller can stop for a meal and leave, or stay the night by the river. The landscape is planned as usable ground connecting the two, not perimeter greenery. The sequence from highway to dining hall to riverfront gives the campus a clear spatial logic: arrive fast, slow down, stay longer.
How it is being executed
The roof geometry set the engineering agenda. Realising a doubly-curved surface on site requires coordinated staging: the supporting framework is erected in phases, each section checked against documentation before the surface layer proceeds. Scaffolding currently wraps the structure as the roof skin is completed section by section.
Synectics is carrying the project across all three disciplines, which keeps decisions synchronised. Interior layouts respond to the structural grid rather than fighting it. Landscape levels are being resolved alongside civil work, not after it. Documentation stays ahead of site progress so contractors work from drawings, not assumptions.
The outcome so far
The primary structure is up. The roof form is legible on the skyline of the highway approach, which was the first test of the design. Work is proceeding toward completion. On completion, the campus will hold a food court, resort facilities, and landscaped riverfront recreation within its 68,000 sq.ft built programme.
What it demonstrates
Most highway stops are sheds with branding. This project shows what happens when the typology is treated as architecture: a form that earns attention, a campus plan that turns a meal stop into a destination, and an execution process that keeps a complex geometry buildable. It reflects how Synectics approaches every commission, whether a government campus or a roadside destination. Design intent survives when documentation, coordination, and site discipline carry it through.
Project data
Project: Food Court at Pimpalgaon, Nashik Scope: Architecture, Interior, Landscape Built-up area: 68,000 sq.ft | Set across a 6-acre riverfront campus Phase 1: Food Court | Phase 2: Highway resort, independent cottages, fine-dining restaurant, party lawn Status: Under construction