
A Weekend Home That Lets the Landscape Lead : Panache, Igatpuri
The brief and its constraints
Set in Jamunda Hills, Igatpuri, Panache was commissioned as a weekend home: a retreat from urban routine for a family that wanted comfort without severing the connection to the terrain that drew them to the site. The plot measures 3,875.04 sq.ft, with a built-up area of 4,484.97 sq.ft. The scope covered architecture and interiors as one commission.
A hillside site of this size sets a precise challenge. The home had to hold a full residential programme on compact ground, open toward the landscape rather than wall itself against it, and maintain privacy within a terrain where sightlines travel far.
The design response
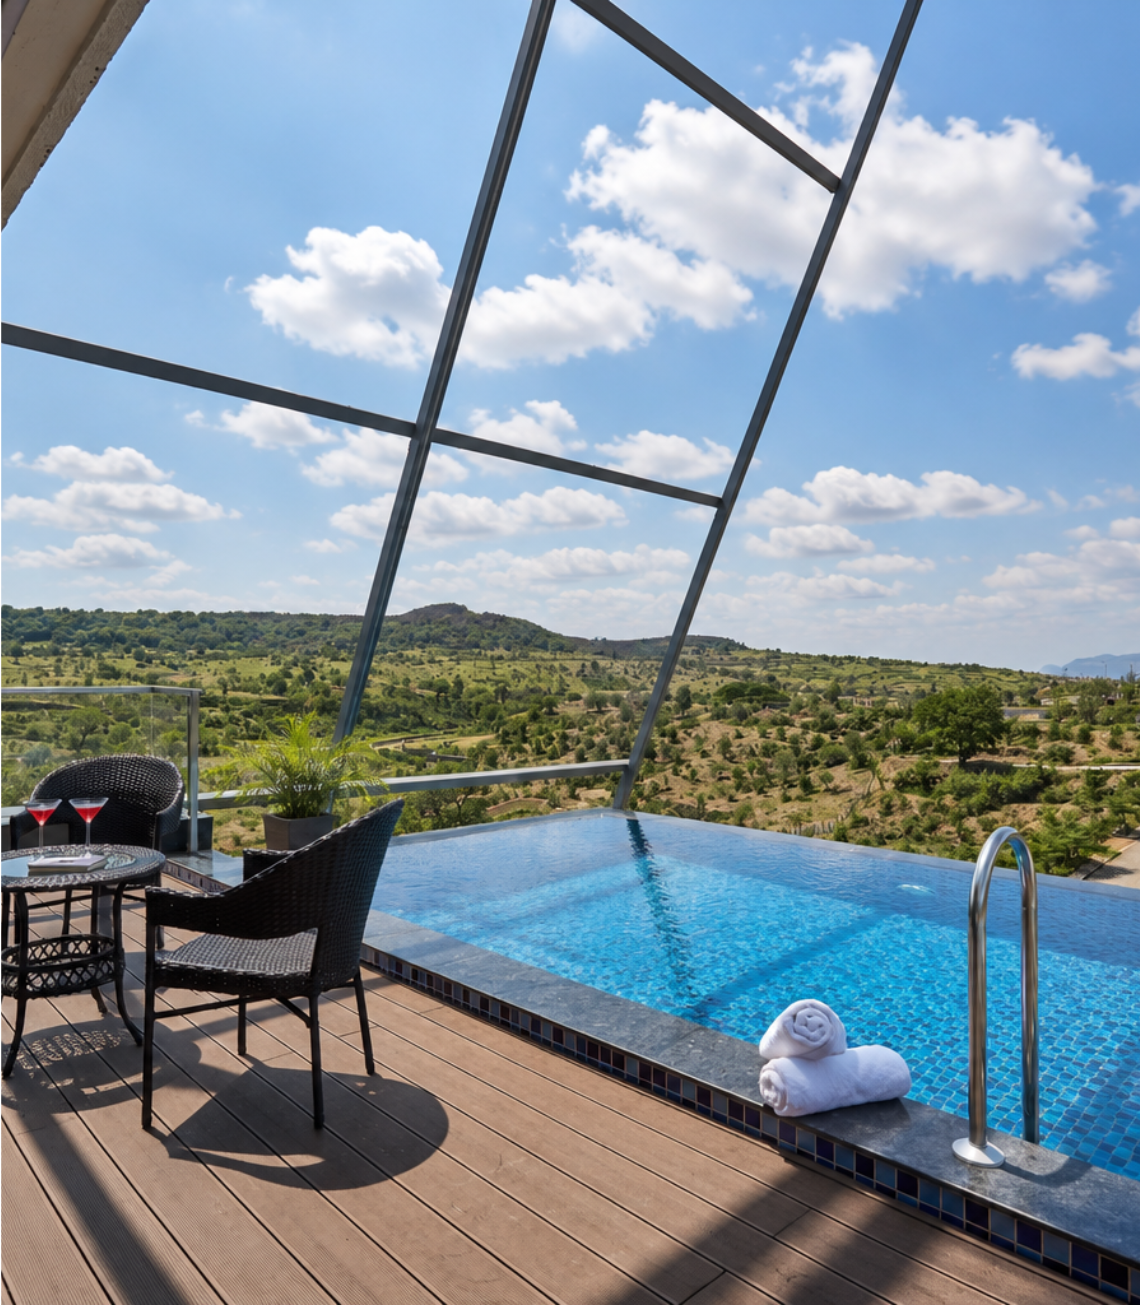
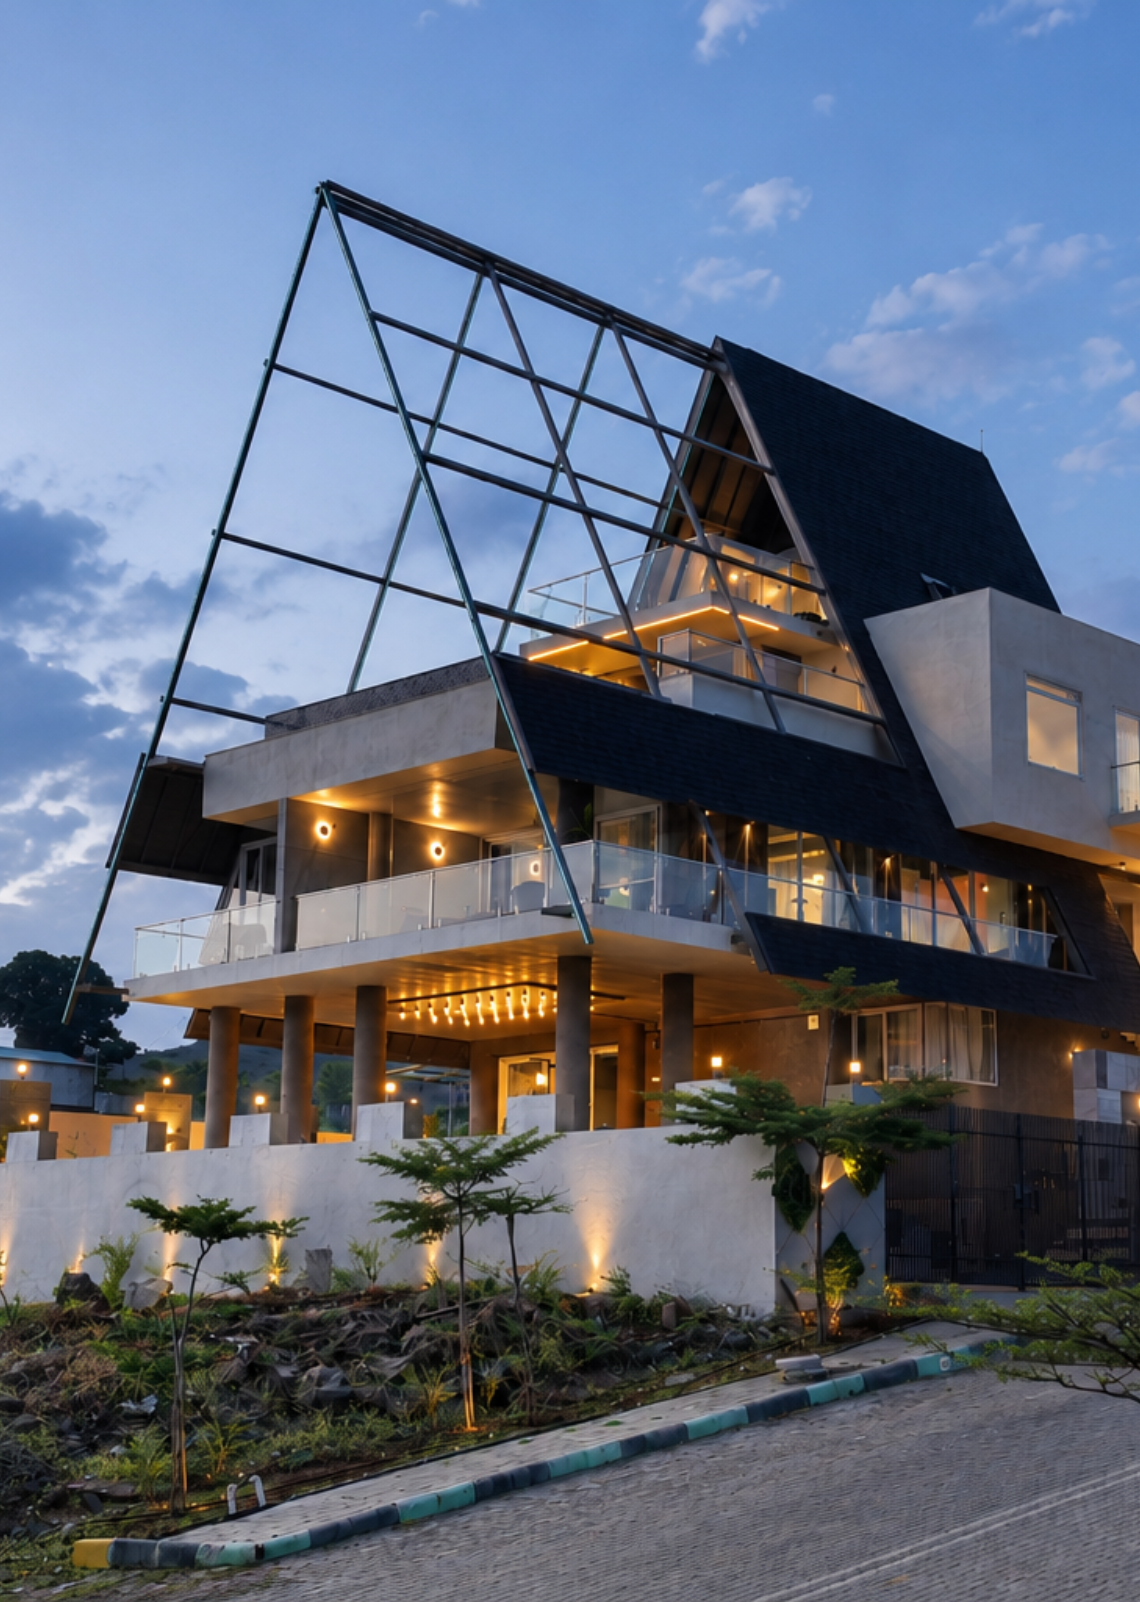
The defining move is the A frame. A steel framed triangular geometry rises over the residence, giving the home a silhouette that reads clearly against the hills while shading the volumes beneath it. The frame is structure and identity at once; the house needs no ornament beyond it.
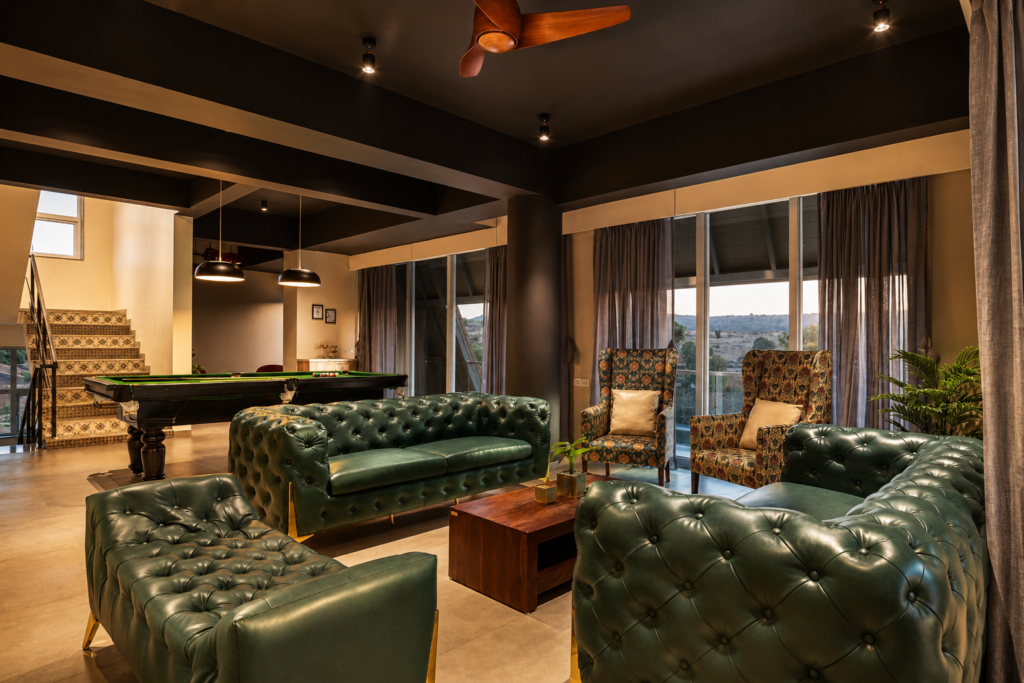
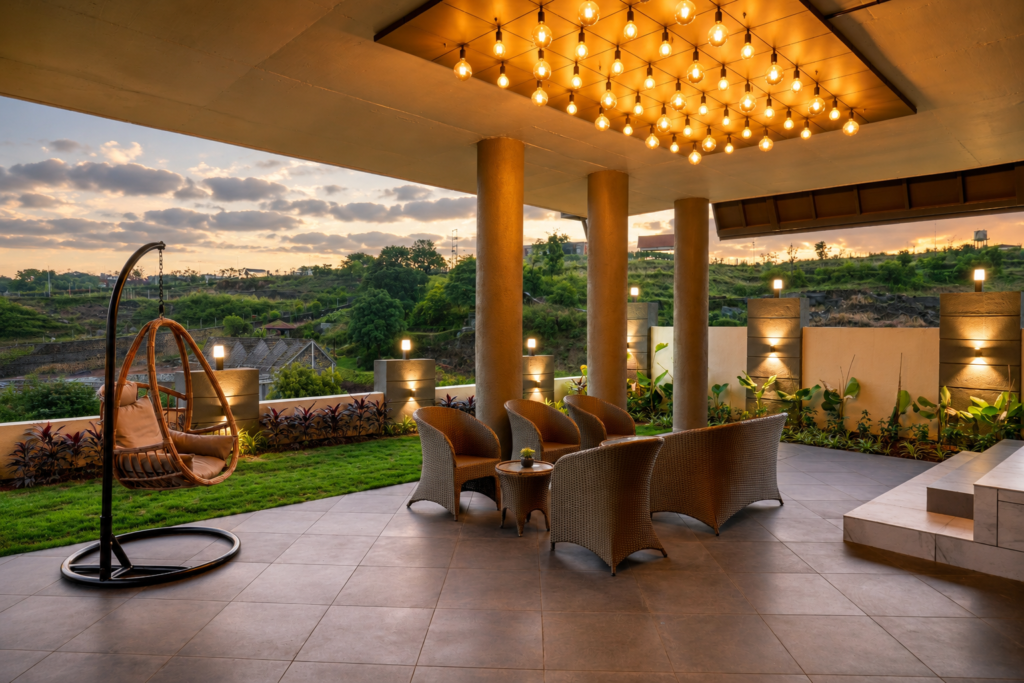
Inside that gesture, the plan stays deliberately calm. The design keeps the landscape as the primary visual anchor: openings are positioned to frame the hills, terraces extend living spaces outdoors, and the material palette stays muted so nothing competes with the view. Interiors carry the same logic through material continuity, so the experience from architecture to furnishing reads as one decision, not two phases.
Building spaces that inspire growth driven by quality, guided by vision, we shape tomorrow’s infrastructure.
How it was executed
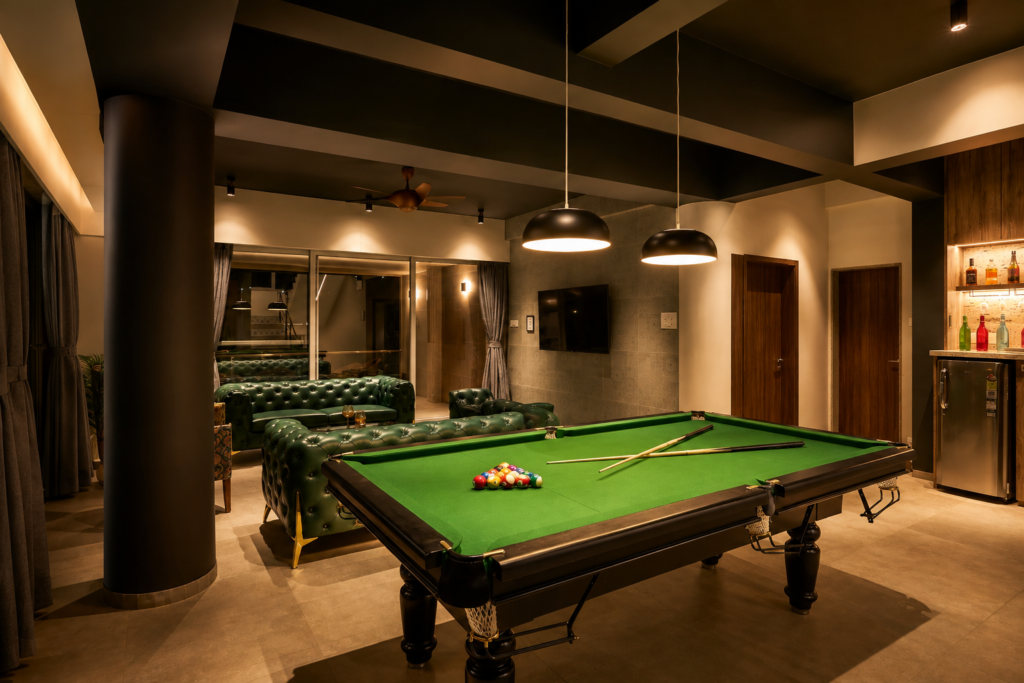
Architecture and interiors were developed together from concept onward, not sequentially. That integration shows in the details: the structural frame, the interior volumes, and the outdoor leisure spaces resolve into a single composition because they were drawn as one. Execution on a hill site demanded careful sequencing of civil work, the steel frame, and finishing trades, with detailing precise enough to keep the exposed geometry clean.
The outcome
Panache was completed in 2023. In 2025, the project was recognised at the GeeVees Awards in the Hospitality Projects, Architecture and Interior category for properties under 50 rooms, an acknowledgment of the integrated design approach: architecture and interiors developed together to ensure clarity, consistency, and depth.
What it demonstrates
Compact plots are often treated as limitations. Panache treats 3,875 sq.ft of hillside as exactly enough: enough for a complete home, expansive outdoor living, and an architectural identity visible across the valley. It reflects a principle that runs through the Synectics portfolio at every scale: when architecture, interiors, and site are resolved as one, the result holds together for decades, not seasons.
Government work is often described in terms of constraints. SARTHI shows the other side: when a public institution commissions at scale, architecture has the opportunity to serve thousands of users for decades. Delivering that requires a practice fluent in both design and governance. SARTHI reflects the foundation Synectics has built its institutional portfolio on: regulatory command, coordination across disciplines, and execution that treats public accountability as a design input.
Project data
Project: Panache, A Weekend Home
Location: Jamunda Hills, Igatpuri, Nashik
Scope: Architecture and Interior
Plot Area: 3,875.04 sq.ft
Built-up Area: 4,484.97 sq.ft
Completed: 2023
Recognition: GeeVees Awards 2025, Hospitality Projects, Architecture and Interior (under 50 rooms)